
Building design services for homes, renovations and selected commercial projects
Karv offers a design-only service, from the first sketch through to a full set of construction documentation. The work is mostly residential, with a focus on new homes and renovations, and selected small to mid-scale commercial projects within licence scope.
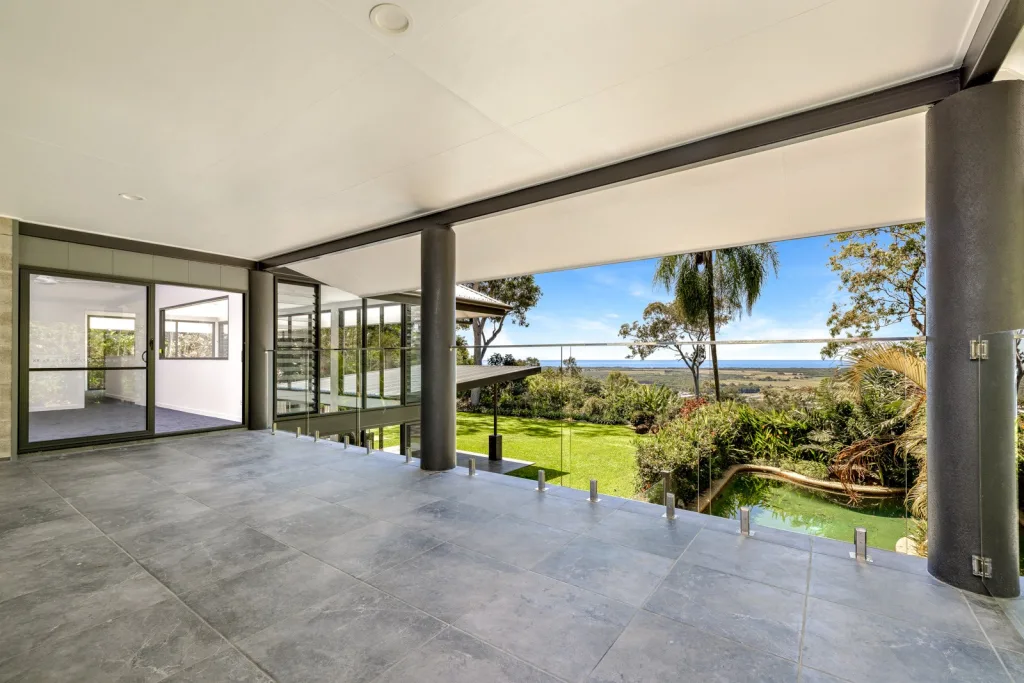
Renovations and extensions
Renovations often ask more of a design than a blank site. Existing walls, older layouts and the bones of a previous era create constraints, and those constraints often become the most interesting part of the project.
The goal is usually to unlock a tired layout, improve flow between spaces, bring in more light and reconnect the home to its garden and outdoor areas.
- Full home renovations
- Targeted extensions
- Second-storey additions where the site supports it
New home design
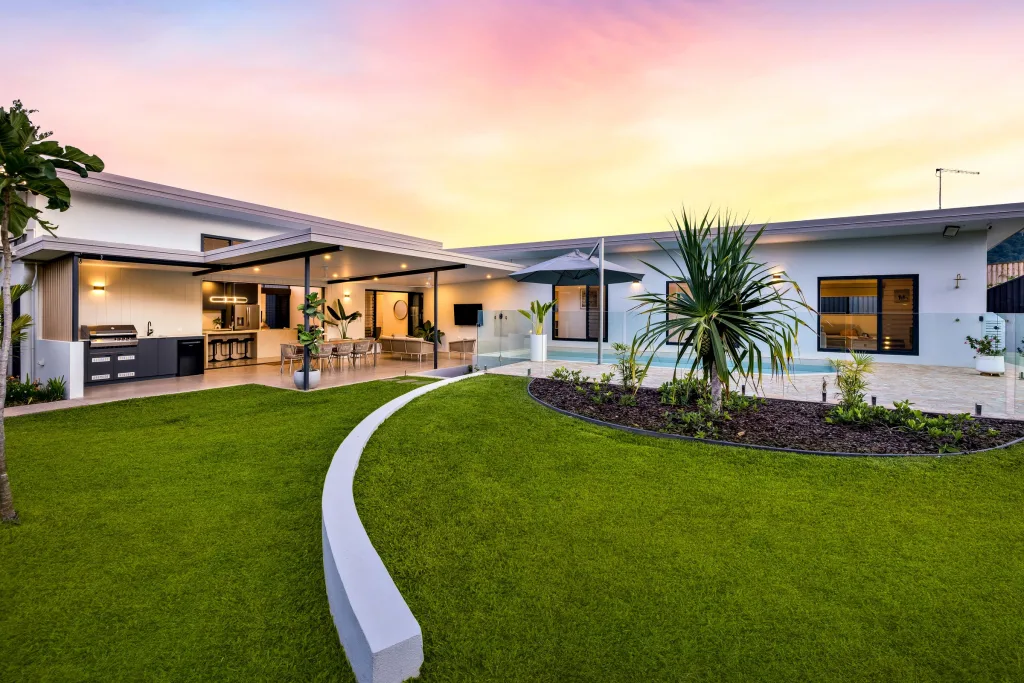
A new home should make the most of its block. Karv works from the block outwards, paying attention to how the home sits, where the rooms open out, and how the building will actually be used. Those early decisions then get refined through to a buildable set of drawings.
The work suits clients who want a home shaped around their land and lifestyle, with attention paid to how the home will feel to live in across the year, not just on the day it is finished.
Selected commercial work
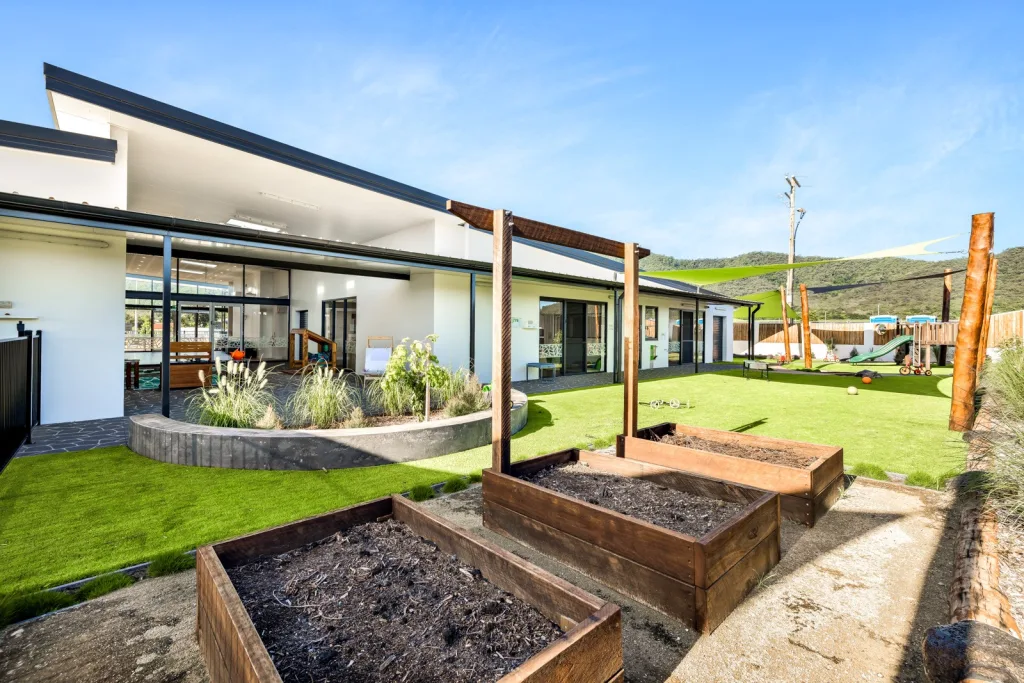
Karv takes on small to mid-scale commercial projects that suit the studio’s residential sensibility, including fit-outs, refurbishments and purpose-built facilities. Work to date includes a pharmacy fit-out, a warehouse renovation, a hotel pool renovation in the Cairns CBD and a new childcare facility delivered in collaboration with Vis Construction.
Larger commercial projects beyond the standard licence scope can be undertaken as design and construct work in collaboration with Vis Construction.
Drawings and documentation
- Concept design
- Developed design
- Development application drawings, where required
- Working drawings and construction documentation
- 3D views to help test and communicate the design
- Interior layout and basic cabinetry, colour and finishes assistance
- Coordination of engineers' and other consultants' drawings into the documentation set
How a project usually runs
Each stage runs at a pace that suits the project, with direct contact with Lisa throughout.
01
First conversation
By phone or email, about the project and the block.
02
Site meeting
Walking the site and discussing ideas in person.
03
Fee proposal
Tailored to the project.
04
Sketch design
Exploring layout options.
05
Developed design
Locking in the preferred direction and refining the layout, roof lines, windows, fittings and fixtures. Includes approval drawings where required.
06
Construction documentation
Full set of working drawings including coordination of consultants’ drawings.
What Karv does not offer
Karv is a design and documentation studio. It does not offer full project management, building contracting or end-to-end council approval handling.
Where approvals are required, drawings are prepared for submission through a private certifier or council process. Karv coordinates with builders and other consultants during design rather than managing construction on site.
This keeps the studio focused on what it does best, and gives clients a clear picture of where Karv sits in their project team.